
Updated 18 September 2026. Figures are indicative and exclude VAT.
 Illustrative image
Quick answer
A hybrid office usually needs fewer desks and more rooms: shared desks at a ratio set by real attendance, more small meeting and focus rooms, phone booths, lockers, and video-ready meeting spaces.
Set the desk ratio from real data
Measure peak attendance over several weeks. Many hybrid teams plan for 60 to 80 percent of headcount on their busiest day rather than one desk per person.
Rooms for calls and focus
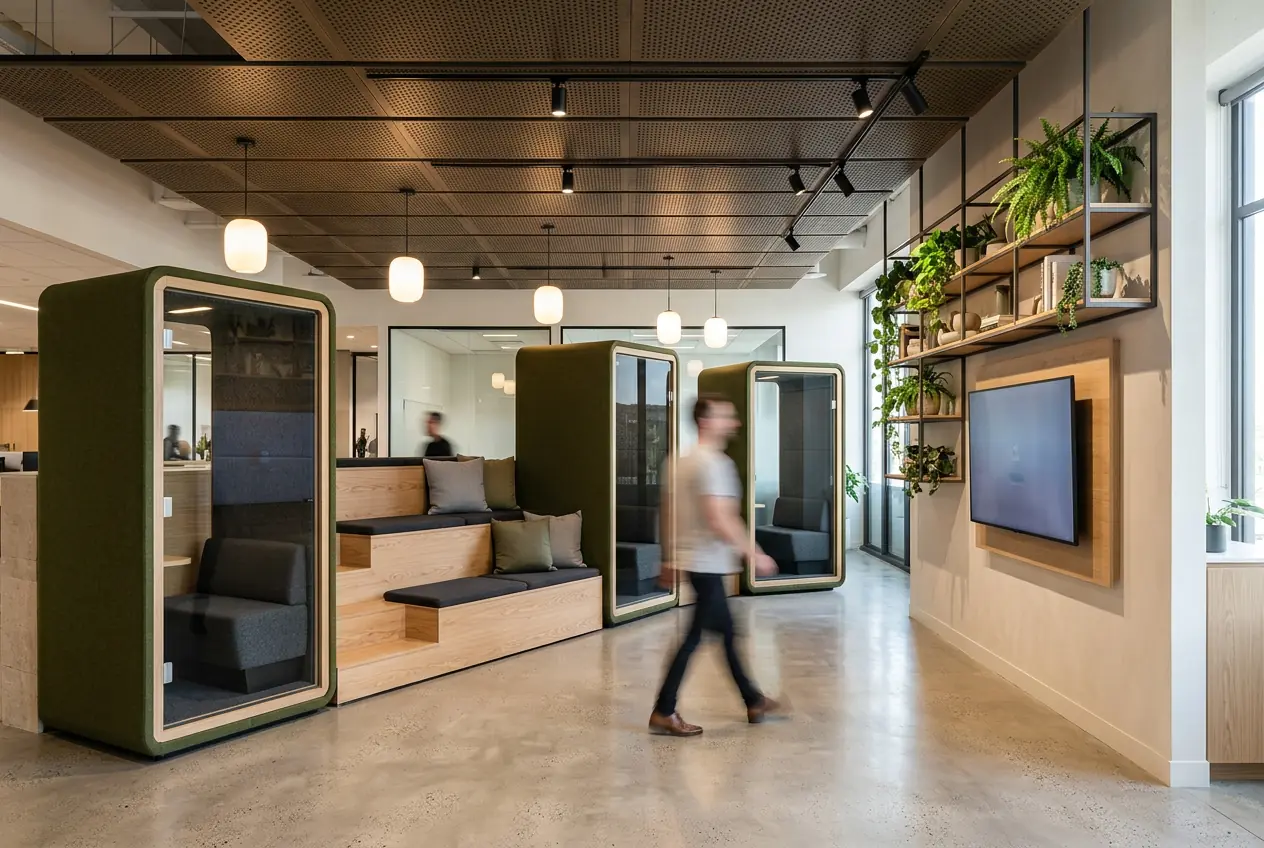
Video calls from open desks are the biggest source of noise complaints. Phone booths and one to two person rooms solve most of it.
Storage and lockers
Shared desks need lockers or team storage so desks can be cleared at the end of the day.
Technology
Plan screens, cameras, power and data for every meeting room at the design stage, so cabling is hidden and rooms work on day one.
More guides
- How much does an office fit-out cost in the UK?
- Category A vs Category B fit-out: what is the difference?
- How long does an office fit-out take?
- Office dilapidations explained
- How soundproof are glass office partitions?
- Office fit-out checklist: 12 steps from brief to move-in
- How to choose an office fit-out contractor
- Do office fit-outs need Building Regulations approval?
- Office refurbishment vs relocation: which is better?