
Office design and space planning
Layouts and test-fits before anything is built. Delivered UK-wide with a free survey.
- Free site survey and layout options
- Fixed, itemised price before work starts
- Out-of-hours and phased working
Office design and space planning explained
Office space planning is the process of fitting your headcount, rooms and storage into a floor plate so the layout works before any money is spent on building it.
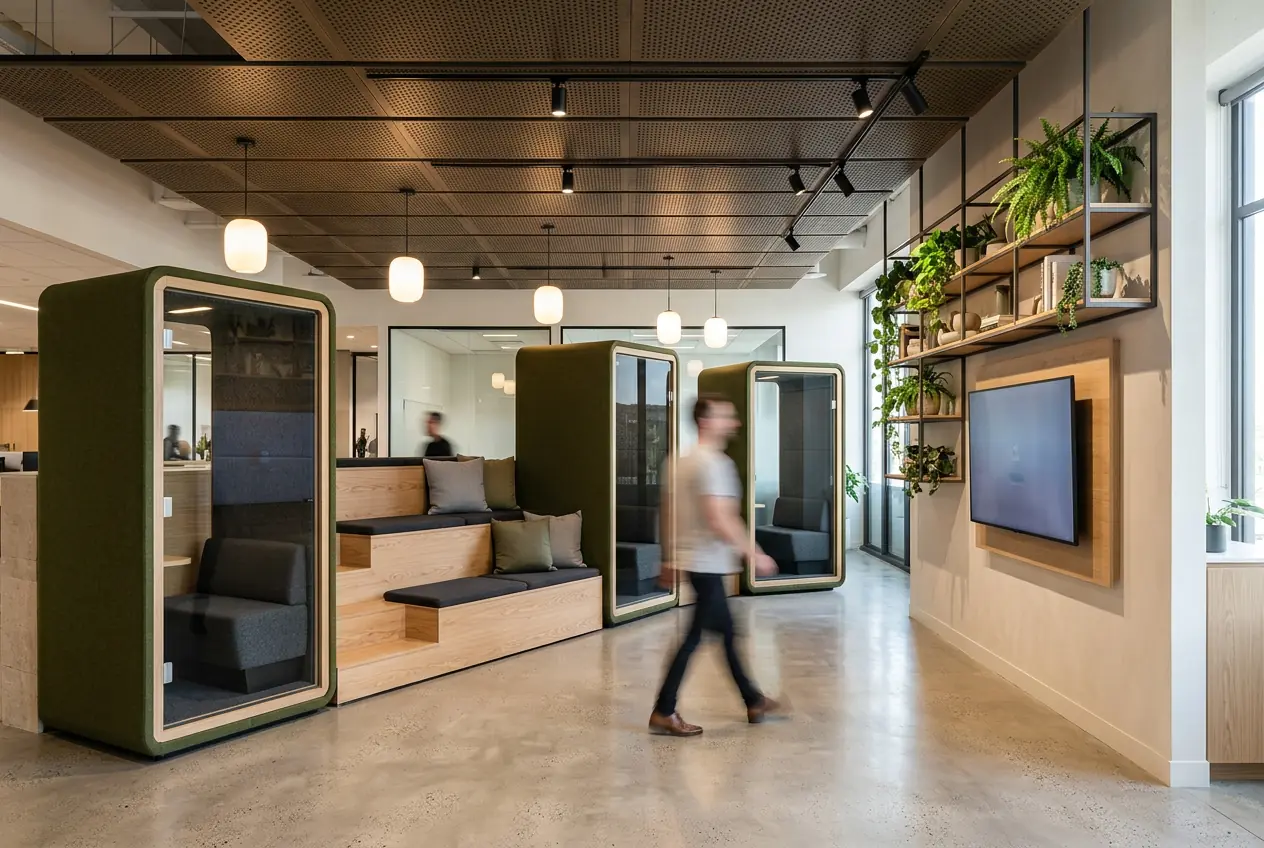 Illustrative image
How we deliver it
We measure the floor, count how your team actually uses space and draw test-fit layouts showing desks, rooms and circulation. You see options side by side with a guide cost for each.
Once a layout is agreed, we develop finishes, lighting and furniture schedules so the price you sign is based on real drawings, not assumptions.
What is included
- Measured survey of the floor
- Test-fit layouts and desk counts
- Meeting room and storage schedules
- Finishes and lighting concepts
- Budget cost for each option
- Drawings for landlord approval
- Guide rate
- Layouts included with the survey
- Typical duration
- 1 to 3 weeks for layouts and pricing
- Survey
- Free, no obligation
Frequently asked questions
How many people will fit on our floor?
Planning guides use 8 to 10 sq m per person for a mixed office, but the right figure depends on how many people are in on a typical day. We model both.
Do you charge for design?
Initial layouts are included with the survey. Detailed design is priced separately and credited against the build if you go ahead.
Can you work from our architect's drawings?
Yes. We can build to your designer's drawings or produce our own.
Do you offer office design and space planning across the UK?
Yes. We deliver office design and space planning in every UK nation and region, with a free survey wherever you are.
Popular locations for office design and space planning
- Office design and space planning Greater London
- Office design and space planning Highland
- Office design and space planning Kent
- Office design and space planning Surrey
- Office design and space planning Essex
- Office design and space planning Hampshire
- Office design and space planning Hertfordshire
- Office design and space planning Argyll and Bute
- Office design and space planning Devon
- Office design and space planning Cumbria
- Office design and space planning Cornwall
- Office design and space planning Norfolk
- Office design and space planning Birmingham
- Office design and space planning Somerset
- Office design and space planning Suffolk
- Office design and space planning Lancashire
- Office design and space planning Staffordshire
- Office design and space planning West Sussex
- Office design and space planning Lincolnshire
- Office design and space planning East Sussex
- Office design and space planning Oxfordshire
- Office design and space planning North Yorkshire
- Office design and space planning Derbyshire
- Office design and space planning Glasgow
Related services
Planning an office fit-out?
Book a free survey and get layout options with an itemised price.