

Category B fit-out, typical project
Office fit-out contractors / Survey teams UK-wide / Part of the S&K Group
Category A and B fit-out, refurbishment in occupied offices, and dilapidations, managed from first survey to handover by one team, with one itemised price.

Why clients change contractor
Services nobody coordinated, a licence for alterations nobody applied for, a partition lead time discovered halfway through the job. So that is where we spend our time: surveying the ceiling void, pricing line by line, and checking the programme before we ask you to sign it.
Design, trades, joinery and furniture sit under a single appointment with a named project manager. Nobody gets to blame a subcontractor you never met.
You see the trade-by-trade build-up and the preliminaries before you commit, so you can see where the money goes and what can change.
Where your team is still working, screens, protection and out-of-hours sequencing are planned and priced from day one, not argued about later.
Services
Rates are indicative UK ranges per sq ft, excluding VAT. Your fixed price follows the survey.
Typical projects
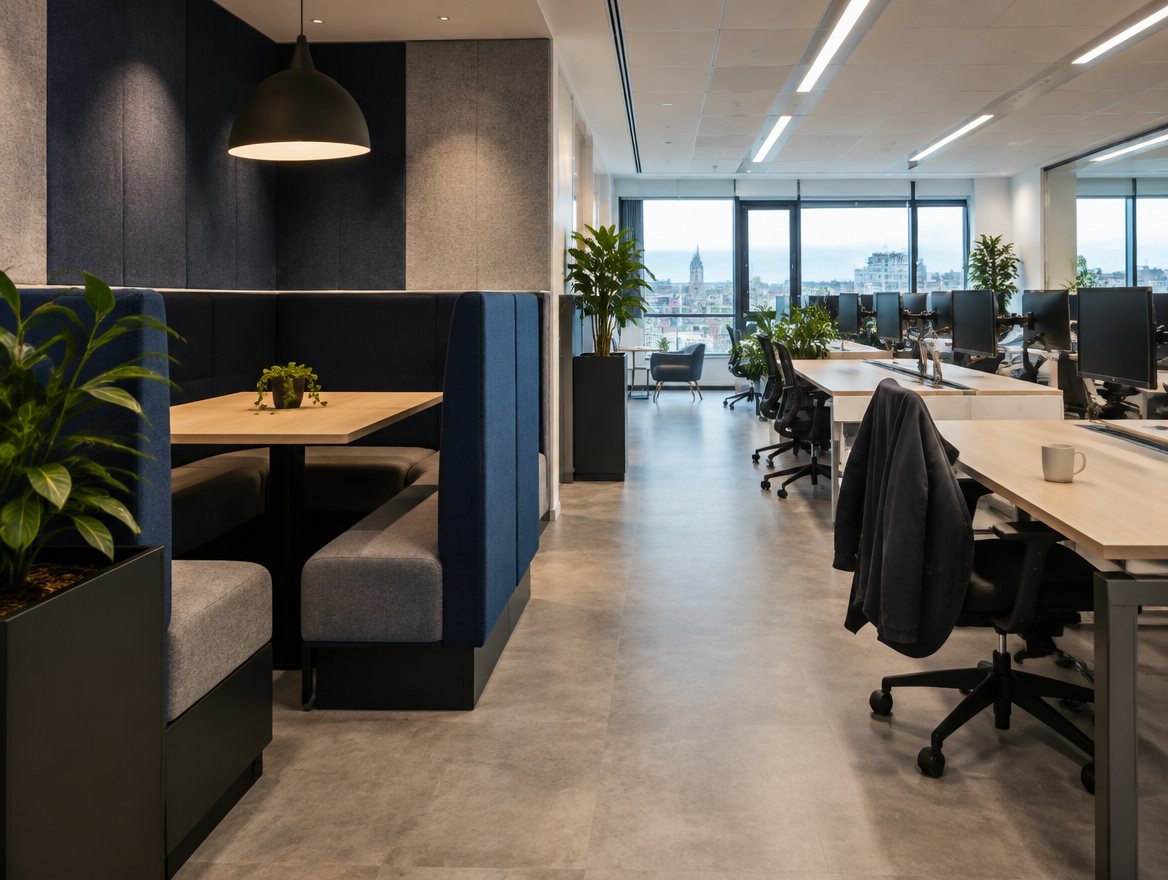
Category B fit-out, typical project

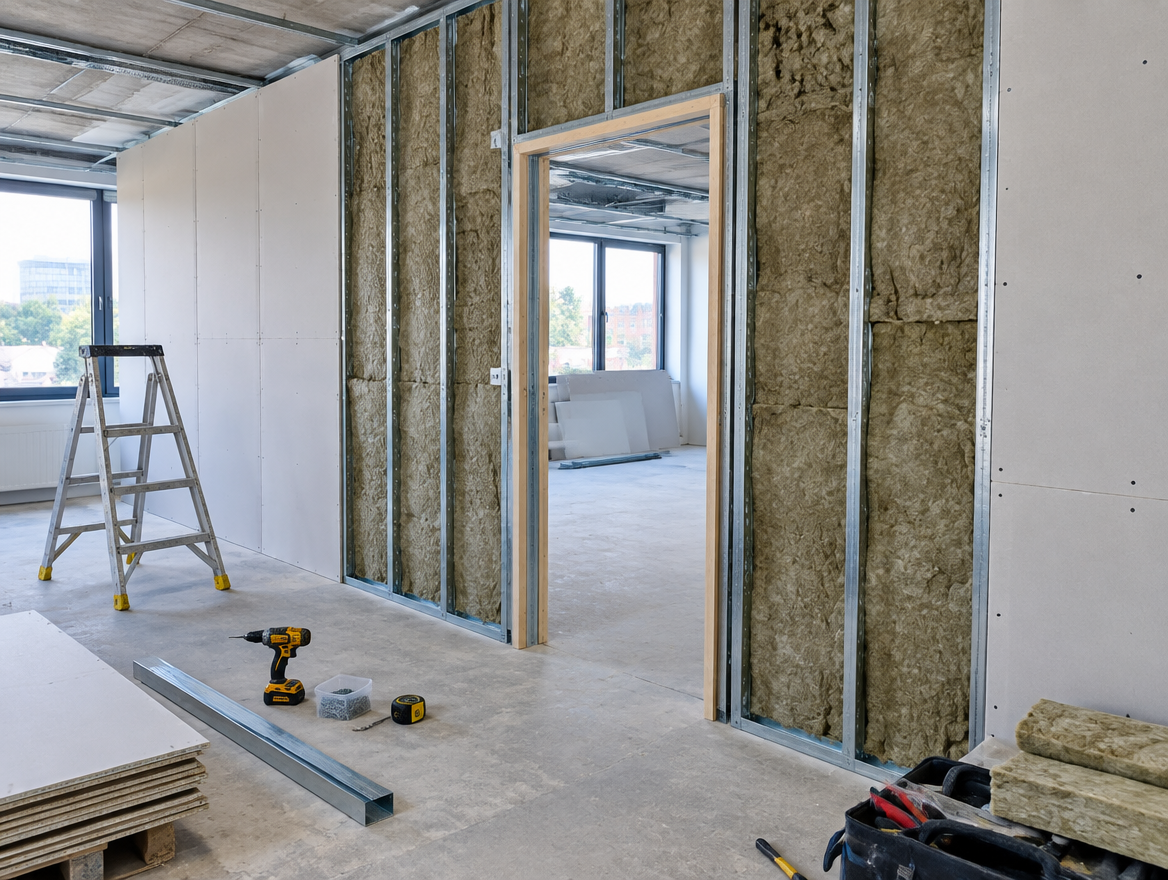
Refurbishment, typical project

Landlord works, typical project
These describe typical project types and ranges, not specific completed jobs. Ask us for references and photographs from recent projects.
The programme
A typical 10,000 to 12,000 sq ft Category B fit-out. The bars overlap because ordering starts before design is finished: glazed partitions and furniture set the critical path.
We walk the floor, measure it, look above the ceiling and below the floor, and read what the lease allows. Free of charge.
Two or three layouts with desk, room and storage counts, each with an itemised budget by trade.
Finishes, joinery and furniture signed off, drawings issued and the programme published with a handover date.
Landlord licence pack, Building Regulations where needed, and long-lead orders such as glazed partitions placed early.
A named manager on the project, weekly progress updates with photos, and noisy work out of hours where needed.
Joint snagging walk, certificates, drawings and product information, then a defects period after completion.
Weeks shown are typical. Your programme is fixed after survey and design sign-off.
We publish verified reviews only. Our Google reviews will appear here as projects complete. In the meantime, ask us for references from recent clients in your region.
Verified reviews coming soon.
Want to speak to a past client first? Call 0800 088 6248.
As a guide, a Category A fit-out costs around £35 to £60 per sq ft and a Category B fit-out around £55 to £110 per sq ft, before VAT. Central London and high-specification projects sit at the top of those ranges. A site survey gives you a fixed, itemised price.
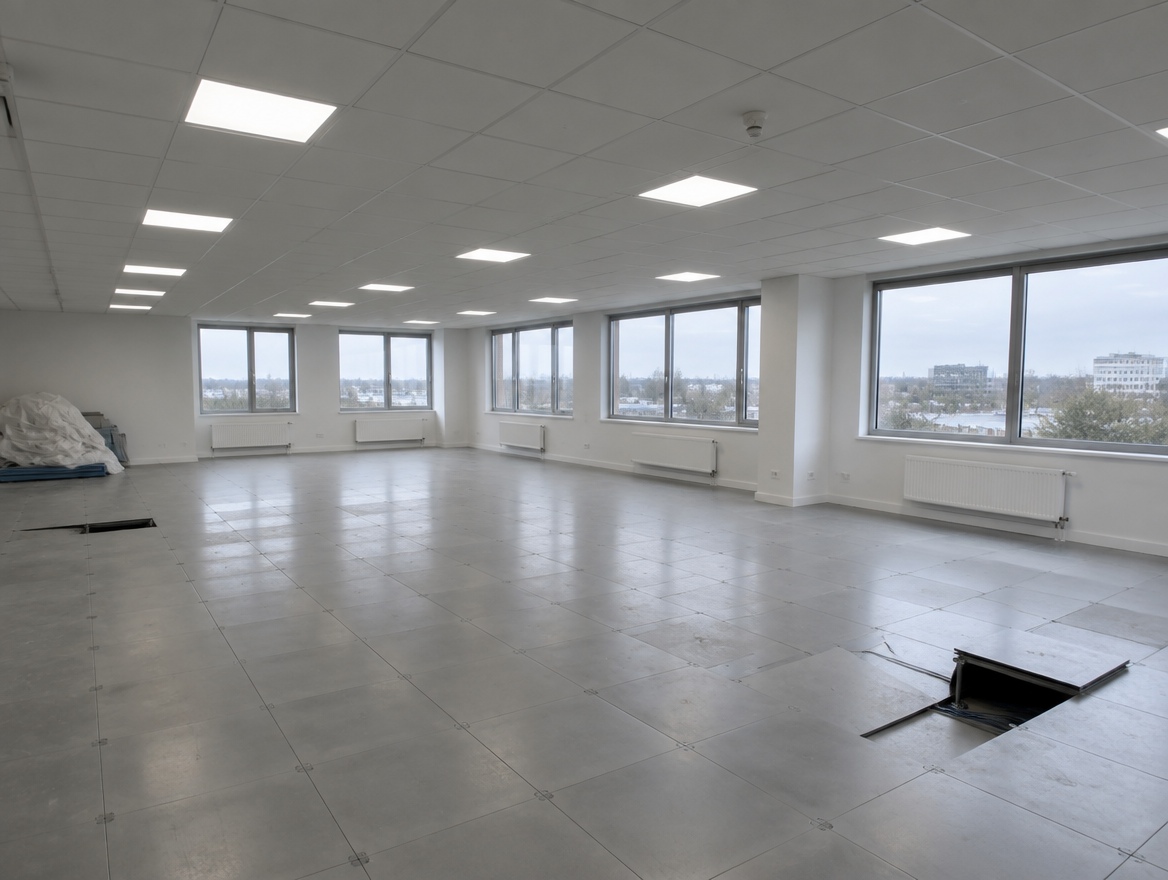
Category A is the landlord's finished, open shell: ceilings, raised floors, lighting and services. Category B is the tenant's own layout, rooms, kitchens and finishes built into that shell.
Most fit-outs of 2,000 to 10,000 sq ft take 6 to 12 weeks on site after design sign-off. Allow extra time for landlord approvals and long-lead items such as glass partitions and joinery.
Yes. We deliver office fit-outs across England, Scotland, Wales and Northern Ireland, with site teams mobilised to where the project is.
Yes. The survey and initial layout are free and without obligation.
Yes. We phase works, carry out noisy tasks out of hours and keep fire routes and welfare facilities open.
Projects are delivered by our managed site teams and specialist trades working under S&K Property Investments and Improvement Ltd, which contracts with you directly and is responsible for the whole job.
Most leases require a licence for alterations. We provide the drawings, specifications and method statements the landlord's surveyor asks for.
Coverage
Guides
A free site walk anywhere in the UK, an honest read on the building and a budget range, with no follow-up calls you did not ask for.