
Updated 18 September 2026. Figures are indicative and exclude VAT.
 Illustrative image
Quick answer
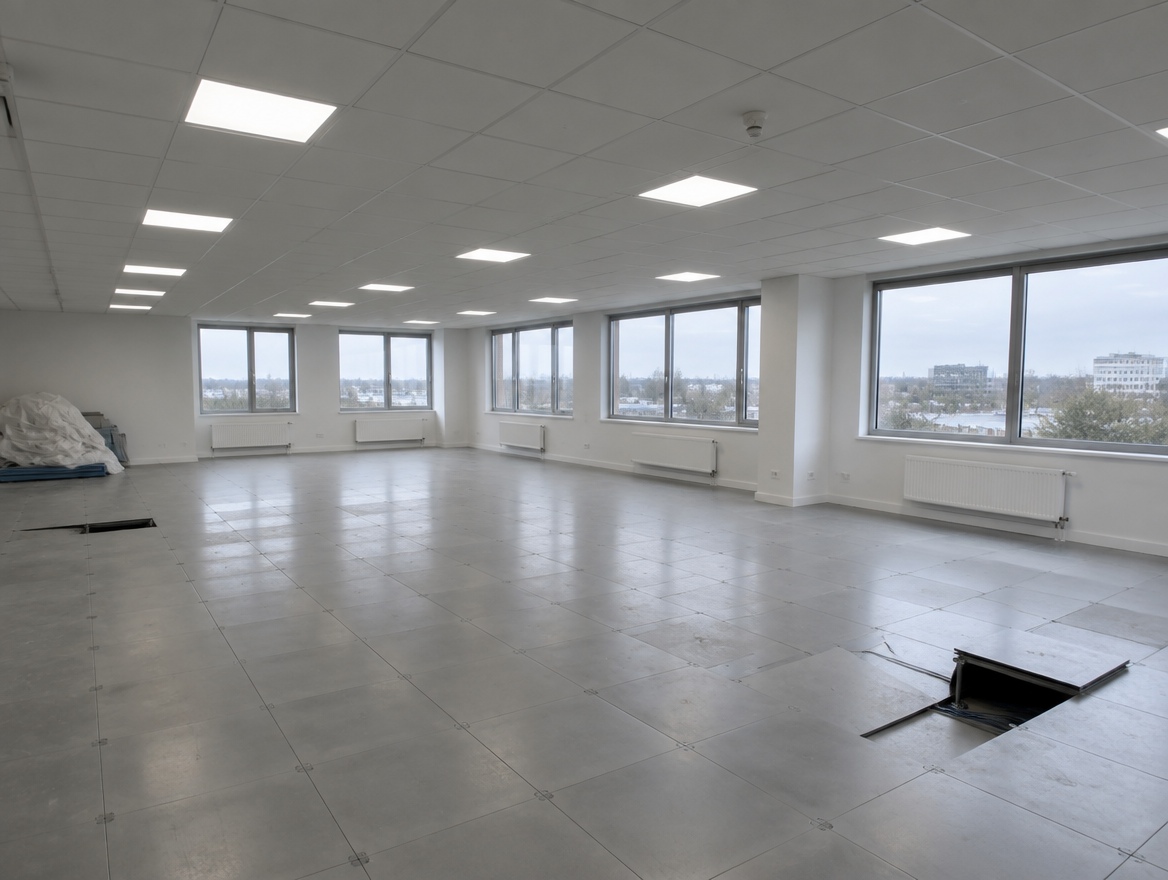
A Category A (Cat A) fit-out is the landlord's finished, open shell: ceilings, raised floors, lighting, heating and cooling, and finished walls. A Category B (Cat B) fit-out is the tenant's layout built into that shell: rooms, kitchens, breakout areas, furniture, finishes and branding.
What Category A includes
Suspended ceilings, raised access floors, lighting to a standard layout, heating, ventilation and air conditioning, finished perimeter walls, toilets and core areas. The floor is lettable and compliant but has no tenant-specific rooms.
What Category B includes
Partitions, meeting rooms and offices, kitchens and tea points, feature lighting and ceilings, power and data moved to suit desks, furniture, decoration, and brand graphics. It is designed around how the tenant works.
Who pays for each?
The landlord normally pays for Category A as part of preparing space to let. The tenant normally pays for Category B, sometimes with a landlord contribution negotiated into the lease.
What is Cat A plus?
Some landlords now offer Cat A plus, where a floor is let with basic Cat B elements already in place, such as a kitchen, a few meeting rooms and furniture, so a tenant can move in quickly.
More guides
- How much does an office fit-out cost in the UK?
- How long does an office fit-out take?
- Office dilapidations explained
- How soundproof are glass office partitions?
- Office fit-out checklist: 12 steps from brief to move-in
- How to choose an office fit-out contractor
- Designing an office fit-out for hybrid working
- Do office fit-outs need Building Regulations approval?
- Office refurbishment vs relocation: which is better?