
Updated 18 September 2026. Figures are indicative and exclude VAT.
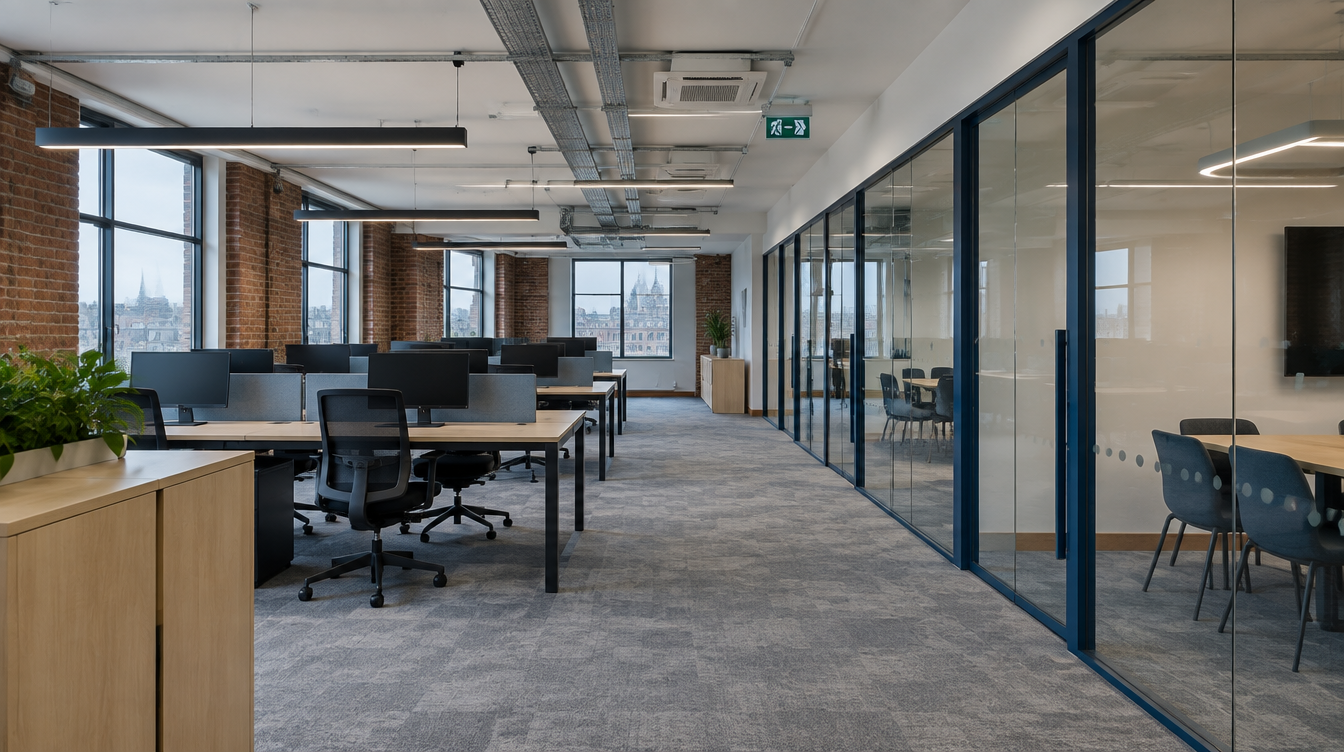 Illustrative image
Quick answer
A successful office fit-out follows 12 steps: set the brief, fix the budget, check the lease, survey the space, agree a layout, choose finishes, get landlord consent, confirm Building Regulations, plan IT and AV, order furniture, build, and hand over.
Before design
1. Write down headcount, attendance patterns and must-have rooms. 2. Set a budget with a contingency of around 10 percent. 3. Read the lease for alteration and reinstatement clauses. 4. Book a measured survey.
During design
5. Compare test-fit layouts. 6. Choose finishes, lighting and furniture. 7. Submit drawings for landlord licence. 8. Confirm whether Building Regulations approval is needed.
Before and during the build
9. Brief your IT and AV providers early on cabinet and screen positions. 10. Order long-lead furniture and equipment. 11. Build to programme with weekly progress updates. 12. Walk the space, clear snags and collect certificates and drawings.
More guides
- How much does an office fit-out cost in the UK?
- Category A vs Category B fit-out: what is the difference?
- How long does an office fit-out take?
- Office dilapidations explained
- How soundproof are glass office partitions?
- How to choose an office fit-out contractor
- Designing an office fit-out for hybrid working
- Do office fit-outs need Building Regulations approval?
- Office refurbishment vs relocation: which is better?