
Reception design and fit-out in Halton
Businesses in Halton use us for reception design and fit-out because one team plans, prices and builds the whole job to a programme you can plan around.
- Free site survey and layout options
- Fixed, itemised price before work starts
- Out-of-hours and phased working
Reception design and fit-out explained
A reception fit-out creates the first space visitors see: the desk, seating, feature walls, lighting and wayfinding that set the tone for the business.
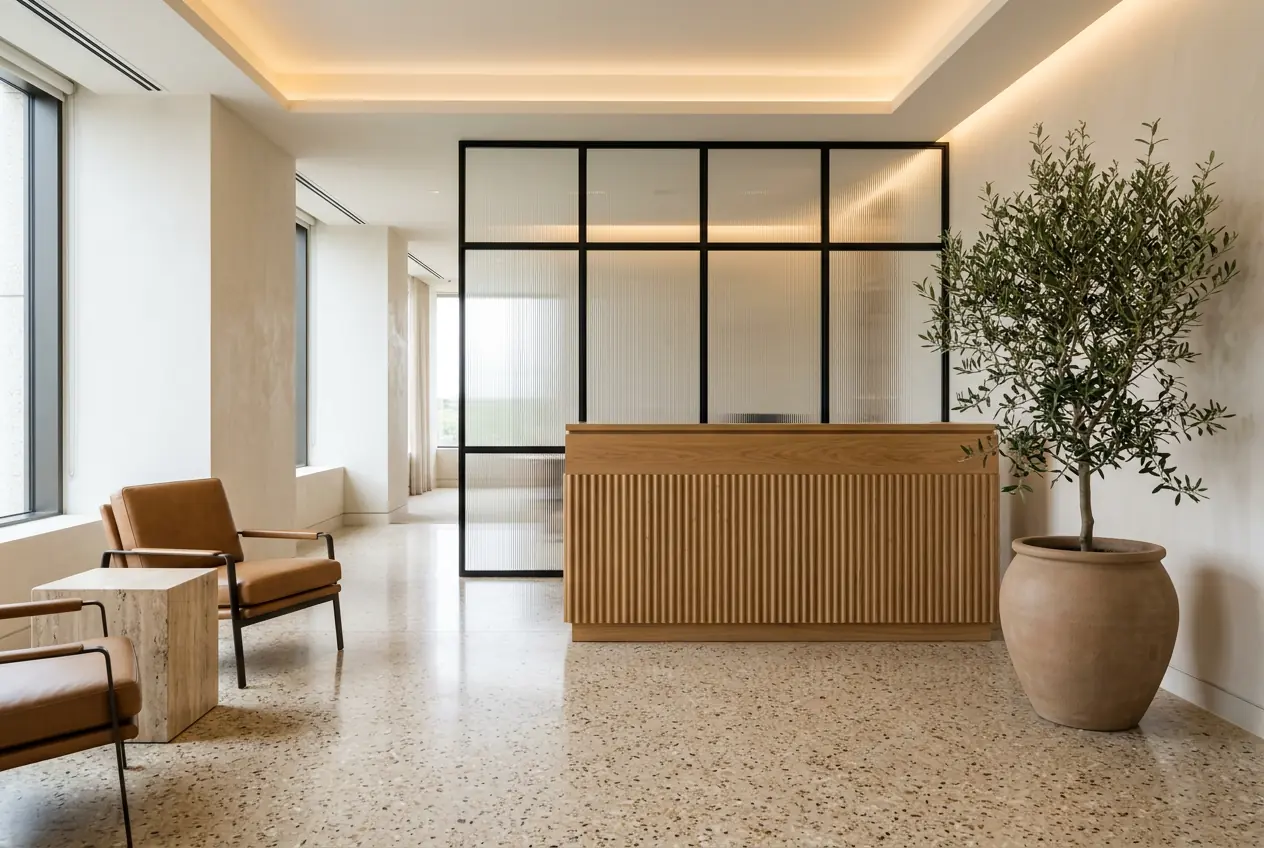 Illustrative image
Reception design and fit-out for Halton businesses
We build desks to accessible heights with a lowered section and coordinate security, access control and signage with your other suppliers.
Your reception does a lot of work in a few seconds. We build bespoke desks, feature walls, lighting and seating that match your brand and stand up to daily wear.
North West office stock includes large Victorian commercial buildings in Manchester and Liverpool where high ceilings and big windows suit open, bright layouts.
What is included
- Brand walls and signage film
- Entrance matting
- Bespoke reception desks
- Feature walls and slatted timber
- Lighting and ceiling features
- Waiting area seating
- Typical duration
- 2 to 4 weeks including joinery
- Postcode districts
- 2 in Halton
- Survey
- Free, no obligation
How projects in Halton start
The first step in Halton is a walk-round with whoever knows the building best. We note ceiling heights, window positions, riser locations and anything the landlord has asked for.
Across Halton we cover 2 postcode districts and 1 towns, with teams also working in St Helens, Warrington, Knowsley.
Our nearest regular work to Halton is in the neighbouring areas: St Helens is about 7 miles away; Warrington is about 7 miles away; Knowsley is about 8 miles away. Districts we cover here include WA7, WA8.
Towns covered
Frequently asked questions
How much does reception design and fit-out cost in Halton?
Prices in Halton generally sit within national ranges; access, working hours and specification move the number more than location. A free survey gives you a fixed, itemised price.
How quickly can you survey in Halton?
We usually offer survey dates within a week of your enquiry, sooner for urgent projects.
Can you make a reception desk to our design?
Yes. Desks are made to your drawings or ours, in timber, laminate, solid surface or a mix.
Should a reception desk have a low section?
Yes. A lowered section makes the desk usable for wheelchair users and is good practice.
Do you cover Runcorn?
Yes. We carry out reception design and fit-out throughout Halton, including Runcorn, and across all 2 postcode districts in the area.
Nearby
- Reception design and fit-out in St Helens
- Reception design and fit-out in Warrington
- Reception design and fit-out in Knowsley
- Reception design and fit-out in Cheshire West and Chester
- Reception design and fit-out in Liverpool
- Reception design and fit-out in Wigan
Other services in Halton
- Category B fit-out in Halton
- Office refurbishment in Halton
- Office design and space planning in Halton
- Glass partitioning in Halton
- Office partitioning and drywall in Halton
- Suspended ceilings in Halton
Tell us about the space and your timescales and we will arrange a survey at a time that suits you. Read more about reception design and fit-out.
Reception design and fit-out in Halton
Free survey, layout options and an itemised price.