
Office fit-out in Cheshire East
Businesses in Cheshire East use us for office fit-out because one team plans, prices and builds the whole job to a programme you can plan around.
- Free site survey and layout options
- Fixed, itemised price before work starts
- Out-of-hours and phased working
Office fit-out explained
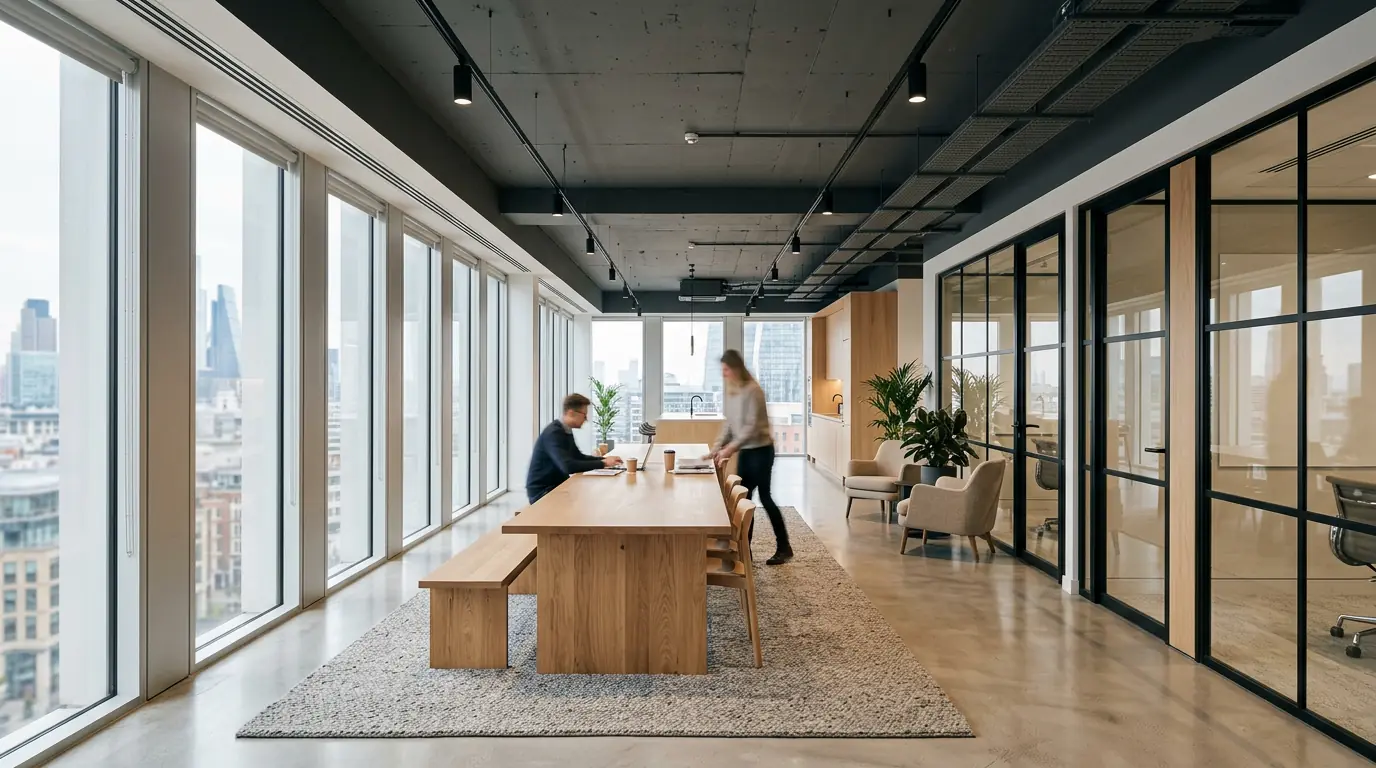
An office fit-out is the work that turns an empty or tired floor into a usable workplace: walls, ceilings, floors, power, data, lighting, kitchens, washrooms and finishes, delivered to a programme.
 Illustrative image
Office fit-out for Cheshire East businesses
We run office fit-outs as a single managed contract. You get one programme, one fixed itemised price and one contact who coordinates every trade, from the first strip-out to the final snag list.
Most of our projects are occupied or leased floors between 1,000 and 20,000 sq ft. Where the building is in use, we plan noisy work out of hours and phase the floor so your team can keep working.
The North West ranges from Manchester and Liverpool city-centre towers and warehouse conversions to business parks around the M60, M62 and M6 and harbour-side offices in the ports.
What is included
- Ceilings, lighting and floor finishes
- Power, data and small power
- Kitchens, breakout and washrooms
- Decoration, signage film and snagging
- Site survey, measured layout and programme
- Partitioning, glazing and doors
- Typical duration
- 6 to 12 weeks on site for most floors
- Postcode districts
- 13 in Cheshire East
- Survey
- Free, no obligation
How projects in Cheshire East start
We start in Cheshire East by surveying the space and reviewing any landlord specification, so drawings, programme and price are based on the building as it is.
Cheshire East is one of the areas we cover most often in North West England, alongside Stoke-on-Trent, Stockport, Trafford; 10 towns and localities fall inside it.
Our nearest regular work to Cheshire East is in the neighbouring areas: Stoke-on-Trent is about 14 miles away; Stockport is about 16 miles away; Trafford is about 16 miles away. Districts we cover here include CW1, CW10, CW11, CW12, CW2, CW3, CW4, CW5.
Towns covered
Frequently asked questions
How long does an office fit-out take?
A 3,000 sq ft Category B fit-out typically runs 6 to 10 weeks on site after design sign-off. Larger or phased floors take longer, and landlord approvals can add 2 to 4 weeks before work starts.
Do you work while we are still in the building?
Yes. We phase the floor, work out of hours on noisy tasks and keep fire routes and welfare facilities open throughout.
Do you cover Macclesfield and Crewe?
Yes. We carry out office fit-out throughout Cheshire East, including Macclesfield, Crewe, and across all 13 postcode districts in the area.
How much does office fit-out cost in Cheshire East?
Prices in Cheshire East generally sit within national ranges; access, working hours and specification move the number more than location. A free survey gives you a fixed, itemised price.
How quickly can you survey in Cheshire East?
We usually offer survey dates within a week of your enquiry, sooner for urgent projects.
Nearby
- Office fit-out in Stoke-on-Trent
- Office fit-out in Stockport
- Office fit-out in Trafford
- Office fit-out in Warrington
- Office fit-out in Cheshire West and Chester
- Office fit-out in Greater Manchester
Other services in Cheshire East
- Category A fit-out in Cheshire East
- Category B fit-out in Cheshire East
- Office refurbishment in Cheshire East
- Office design and space planning in Cheshire East
- Glass partitioning in Cheshire East
- Office partitioning and drywall in Cheshire East
Share a floor plan if you have one; if not, the survey produces one. Read more about office fit-out.
Office fit-out in Cheshire East
Free survey, layout options and an itemised price.