
Office design and space planning in Worcestershire
Office owners and tenants across Worcestershire call us when they need office design and space planning done properly, on time and without surprises on the final invoice.
- Free site survey and layout options
- Fixed, itemised price before work starts
- Out-of-hours and phased working
Office design and space planning explained
Office space planning is the process of fitting your headcount, rooms and storage into a floor plate so the layout works before any money is spent on building it.
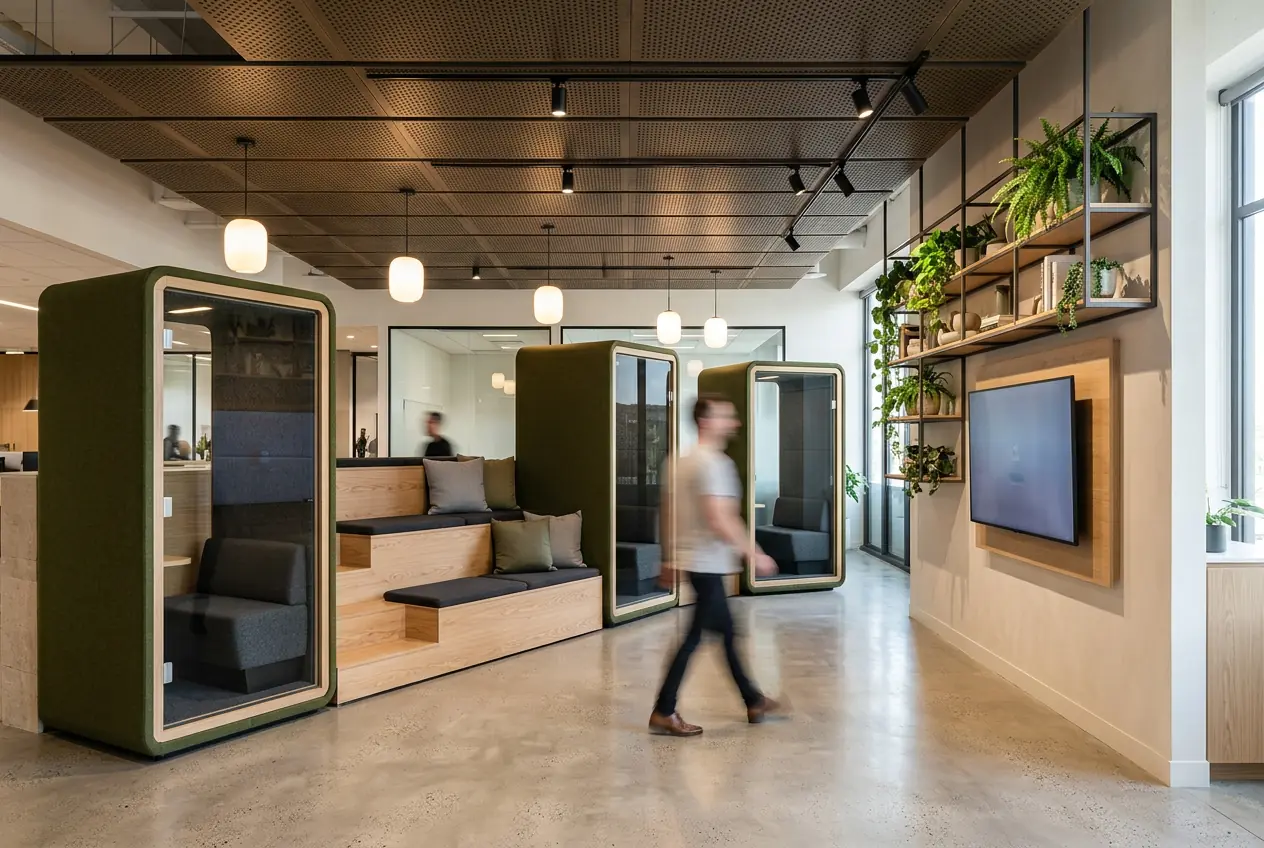 Illustrative image
Office design and space planning for Worcestershire businesses
Once a layout is agreed, we develop finishes, lighting and furniture schedules so the price you sign is based on real drawings, not assumptions.
We measure the floor, count how your team actually uses space and draw test-fit layouts showing desks, rooms and circulation. You see options side by side with a guide cost for each.
West Midlands office stock includes post-war blocks being refurbished for a second life, where new ceilings, lighting and services transform how a floor feels.
What is included
- Drawings for landlord approval
- Measured survey of the floor
- Test-fit layouts and desk counts
- Meeting room and storage schedules
- Finishes and lighting concepts
- Budget cost for each option
- Typical duration
- 1 to 3 weeks for layouts and pricing
- Postcode districts
- 25 in Worcestershire
- Survey
- Free, no obligation
How projects in Worcestershire start
We open up ceiling tiles and floor panels during the Worcestershire survey, because what sits above and below the floor decides much of the cost.
Worcestershire is one of the areas we cover most often in West Midlands, alongside Dudley, Sandwell, Birmingham; 16 towns and localities fall inside it.
Our nearest regular work to Worcestershire is in the neighbouring areas: Dudley is about 16 miles away; Sandwell is about 19 miles away; Birmingham is about 20 miles away. Districts we cover here include B47, B48, B60, B61, B96, B97, B98, DY10.
Towns covered
Frequently asked questions
How quickly can you survey in Worcestershire?
We usually offer survey dates within a week of your enquiry, sooner for urgent projects.
How many people will fit on our floor?
Planning guides use 8 to 10 sq m per person for a mixed office, but the right figure depends on how many people are in on a typical day. We model both.
Do you charge for design?
Initial layouts are included with the survey. Detailed design is priced separately and credited against the build if you go ahead.
Do you cover Worcester, Redditch, Bromsgrove and Kidderminster?
Yes. We carry out office design and space planning throughout Worcestershire, including Worcester, Redditch, Bromsgrove, Kidderminster, and across all 25 postcode districts in the area.
How much does office design and space planning cost in Worcestershire?
Prices in Worcestershire generally sit within national ranges; access, working hours and specification move the number more than location. A free survey gives you a fixed, itemised price.
Nearby
- Office design and space planning in Dudley
- Office design and space planning in Sandwell
- Office design and space planning in Birmingham
- Office design and space planning in Solihull
- Office design and space planning in Wolverhampton
- Office design and space planning in Warwickshire
Other services in Worcestershire
- Office fit-out in Worcestershire
- Category A fit-out in Worcestershire
- Category B fit-out in Worcestershire
- Office refurbishment in Worcestershire
- Glass partitioning in Worcestershire
- Office partitioning and drywall in Worcestershire
If you are working to a lease date, tell us early and we will build the programme back from it. Read more about office design and space planning.
Office design and space planning in Worcestershire
Free survey, layout options and an itemised price.